A kitchen should make everyday tasks easier, from preparing breakfast to cooking dinner and cleaning up afterward. The layout plays a big part in how comfortable and practical the space feels. For homeowners planning a kitchen renovation, a U-shaped kitchen layout offers plenty of counter space, storage, and room to organize appliances.
Still, this design isn’t the right fit for every home. The available floor space, cabinet placement, and kitchen traffic all affect how well it works.
Quillen Construction Group helps homeowners create kitchens that fit their daily routines and personal style. Before choosing this layout, it’s helpful to look at its benefits, possible drawbacks, and a few design ideas that can make a real difference.
What Is a U-Shaped Kitchen Layout?
A U-shaped kitchen layout features cabinets, countertops, and appliances along three connected walls or sides, forming the letter U. The fourth side stays open, giving homeowners an entrance to the kitchen.
This arrangement creates three main work areas for food preparation, cooking, and cleaning. For example, the sink might sit along the back wall, the stove on one side, and the refrigerator on the opposite side.
The goal is to keep everything within comfortable reach without crowding the kitchen. A well-planned U-shaped design can work in both smaller enclosed kitchens and larger open spaces.
For homeowners considering kitchen remodeling, Quillen Construction Group can help determine whether the existing floor plan has enough room for this arrangement.
Pros of a U-Shaped Kitchen Layout
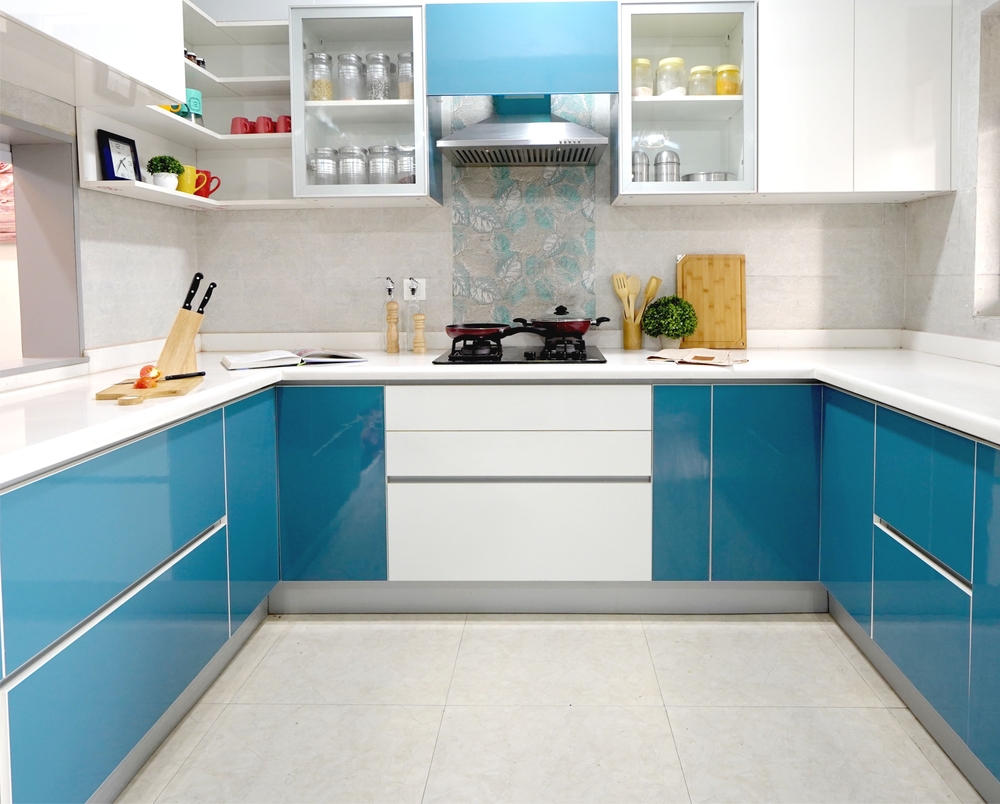
A U-shaped design has several benefits, particularly for homeowners who cook regularly and need enough storage for kitchen supplies.
More countertop space
With counters running along three sides, homeowners have more room for chopping vegetables, preparing meals, and organizing ingredients. Separate preparation areas can make cooking more comfortable, especially during busy evenings.
Plenty of cabinet storage
Three walls provide more opportunities for upper cabinets, lower drawers, and pantry storage. This setup helps keep cookware, dishes, and small appliances organized without leaving everything on the countertops.
Better kitchen organization
The layout allows homeowners to separate cooking, washing, and food preparation into different sections. As a result, daily kitchen tasks can follow a more natural order with less unnecessary walking.
Less foot traffic through cooking areas
A U-shaped kitchen usually has one main entrance, which limits people walking through active cooking spaces. This can make meal preparation more comfortable in a busy household.
Flexible design options
Homeowners can choose traditional cabinets, modern finishes, or a peninsula with seating. Quillen Construction Group can help match the layout with the home’s existing style and available space.
Cons of a U-Shaped Kitchen Layout
A u shaped kitchen layout offers several advantages, but certain room sizes and floor plans can make this design less practical.
Limited walking space
Narrow kitchens can feel crowded once cabinets and appliances occupy three sides. Open refrigerator, oven, or dishwasher doors can restrict movement, so measuring the available space matters before construction begins.
Difficult corner storage
The two inside corners can create deep cabinet spaces that are hard to reach. Pull-out organizers, corner drawers, or lazy Susan cabinets can help homeowners use these areas more effectively.
Less room for kitchen islands
A U-shaped design already uses three sides of the room. Adding an island without enough clearance can make the kitchen feel cramped and interfere with movement.
Potentially higher remodeling costs
More cabinets, countertops, and custom storage features can increase project expenses. Moving plumbing or electrical connections for a new appliance arrangement can raise costs further.
A more enclosed appearance
In some homes, three connected walls can make the kitchen feel separate from nearby living areas. Replacing part of a wall with a peninsula may create a more open look, depending on the home’s structure.
A good kitchen design balances storage, movement, and available floor space rather than trying to fit too many features into one room.
U-Shaped Kitchen Layout Design Tips for Better Functionality
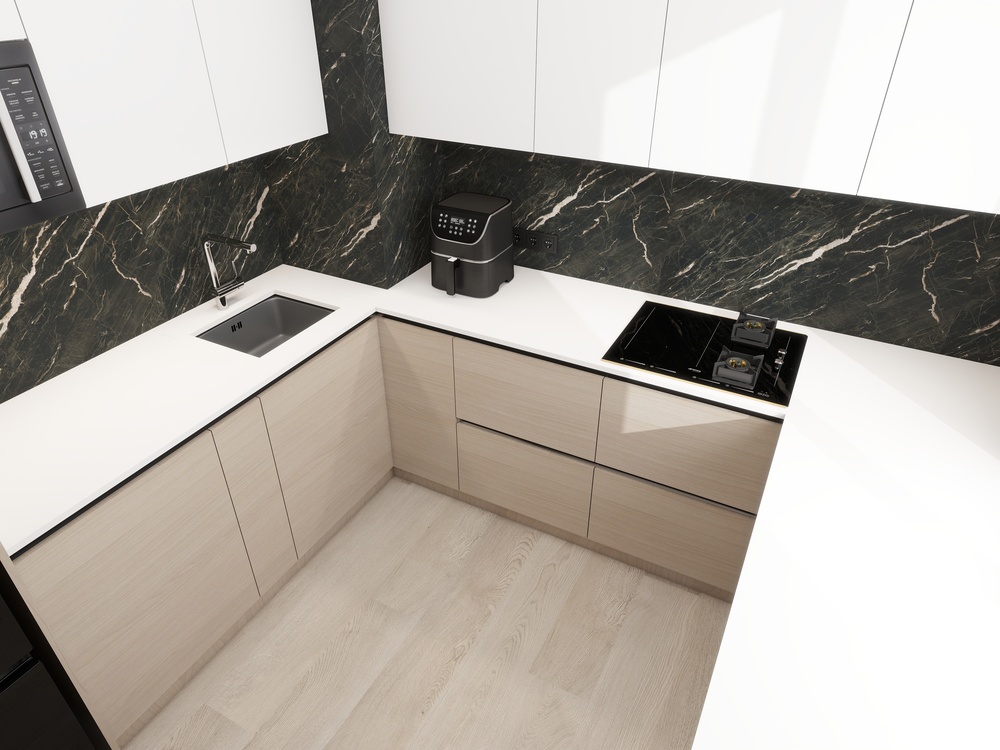
The right design choices can make a U-shaped kitchen easier to use without sacrificing storage or style.
1. Choose the Best Appliance Layout for a U-Shaped Kitchen
One of the most common questions homeowners ask is, “What is the best appliance layout for a U-shaped kitchen?”
A practical starting point is the kitchen work triangle, which connects the sink, refrigerator, and stove.
Consider this arrangement:
- Sink: Place the sink along the center wall when plumbing and window placement allow. This creates a convenient cleaning area and leaves counter space nearby for food preparation.
- Refrigerator: Position the refrigerator near the open end of the kitchen so family members can grab food without walking through the main cooking area.
- Stove or cooktop: Place the stove along one side, leaving enough counter space for ingredients and cookware. Keep safe distances from corners and nearby cabinets.
- Dishwasher: Install the dishwasher close to the sink for easier loading and cleanup. Check that the open dishwasher door doesn’t block access to nearby cabinets.
The final arrangement should reflect the room’s dimensions and the household’s cooking habits.
2. Make Better Use of Kitchen Corners
Corner cabinets are common in U-shaped kitchens, but standard shelves can leave a lot of storage space difficult to access.
Pull-out shelves, rotating organizers, and custom corner drawers can make it easier to reach pots, pans, and other supplies.
For more inspiration, take a look at these kitchen cabinet ideas for different storage styles and cabinet arrangements.
3. Keep Enough Space Between Opposing Counters
A u shaped kitchen layout needs enough open floor space for homeowners to move comfortably between the counters.
As a planning guideline, a 42-inch work aisle can accommodate one cook, and 48 inches can provide more room for two cooks. Larger clearances may be necessary for accessibility or certain appliance arrangements.
Before installing cabinets, Quillen Construction Group can review the room dimensions, appliance door swings, and walking paths to help prevent a crowded kitchen.
4. Choose Light Colors and Proper Lighting
Smaller U-shaped kitchens can feel enclosed, particularly with dark cabinets on all three walls.
Light cabinet finishes, neutral countertops, and a simple backsplash can make the room appear more open. Under-cabinet lighting can brighten food preparation areas, and ceiling lights can provide more even lighting throughout the kitchen.
For homeowners looking at current styles, Quillen Construction Group’s guide to kitchen remodel trends offers more ideas for cabinets, finishes, and kitchen features.
5. Plan Ventilation and Electrical Outlets
Kitchen designs need more than attractive cabinets and countertops. Proper ventilation helps remove cooking odors, moisture, and airborne pollutants.
The U.S. Environmental Protection Agency’s kitchen remodeling guidance recommends properly sized range hoods that exhaust cooking pollutants outdoors.
At the same time, electrical outlets should support daily kitchen activities without creating cluttered countertop areas. Planning these details early can prevent costly adjustments after cabinets and appliances arrive.
U-Shaped Kitchen Layout Ideas for Different Kitchen Sizes
Kitchen designs for U-shaped kitchens can vary depending on the room’s size, the number of people using the space, and the homeowner’s preferred style.
- Small U-shaped kitchen: Use light-colored cabinets, compact appliances, and smart corner storage to keep the room organized. Skip unnecessary features that reduce walking space.
- Modern U-shaped kitchen: Choose flat-panel cabinets, simple hardware, and clean countertop finishes. Under-cabinet lights and built-in appliances can create a neat, consistent appearance.
- U-shaped kitchen with peninsula: Replace one full wall of cabinetry with a lower peninsula to create a more open connection to the dining or living area. The peninsula can provide extra preparation space or casual seating.
- Large U-shaped kitchen: Make use of the available room with wider work aisles, pantry storage, and separate preparation areas. An island may work if the floor plan provides comfortable clearance on all sides.
Quillen Construction Group can review these options during the remodeling process and recommend a layout that fits the existing home.
Plan Your U-Shaped Kitchen Layout With Quillen Construction Group
A u shaped kitchen layout can be an excellent choice for homeowners who want more counter space, organized storage, and convenient cooking areas. Still, the best results come from a design that fits the available space and supports everyday kitchen activities.
Quillen Construction Group provides kitchen remodeling services to help homeowners plan practical layouts, update cabinets, improve storage, and create kitchens that feel comfortable to use.
For larger home improvement projects, Quillen Construction Group offers general contractor services and bathroom remodeling. The company provides commercial contracting services for business renovation projects, too.
Ready to update your kitchen? Call Quillen Construction Group at 504-800-4126 or contact the team online to discuss your project. Visit the areas we serve page to learn more about service availability.
FAQs About U-Shaped Kitchen Layouts
Is a U-shaped kitchen layout good for small kitchens?
Yes, a U-shaped kitchen can work well in a small room with suitable dimensions. It offers storage and countertop space along three sides, but homeowners need enough clearance between opposing cabinets. Compact appliances and space-saving storage can help prevent the room from feeling crowded.
Can a U-shaped kitchen layout have an island?
Yes, but the kitchen must have enough floor space for the island and comfortable walking paths. In smaller rooms, a peninsula may be a better choice since it adds counter space without creating another obstacle in the middle of the kitchen.
What is the best appliance layout for a U-shaped kitchen?
A practical arrangement places the refrigerator, sink, and stove in separate but convenient locations. Keeping the dishwasher beside the sink and leaving preparation space near the stove can make everyday cooking and cleanup easier.
Is a U-shaped kitchen layout better than an L-shaped kitchen?
Both arrangements have advantages. A U-shaped kitchen usually provides more cabinet and counter space, whereas an L-shaped kitchen leaves more open floor space and can connect more easily with nearby living areas. The better choice depends on the room dimensions and how the kitchen gets used.
Is a U-shaped kitchen expensive to remodel?
The cost depends on the kitchen’s size, cabinet materials, countertops, appliances, and any plumbing or electrical changes. A U-shaped design may require more cabinetry than simpler layouts, so a detailed remodeling estimate can help homeowners plan their budget.